Replacing a staircase is about more than giving a home a fresh new look. A well-designed staircase can improve safety, enhance natural light, support better movement between levels and add long-term value to the property. For homeowners planning to upgrade or replace stairs in Melbourne, Dixon Stairs understands the importance of careful planning, quality materials and a design that works with the home’s structure, layout and everyday use.
This article outlines the key factors to consider before replacing an existing staircase, including structural limitations, building requirements, layout options, balustrades, materials, finishes and project timing. With the right information, homeowners can make confident decisions and achieve a staircase that is safe, practical, compliant and built to complement the home for years to come.
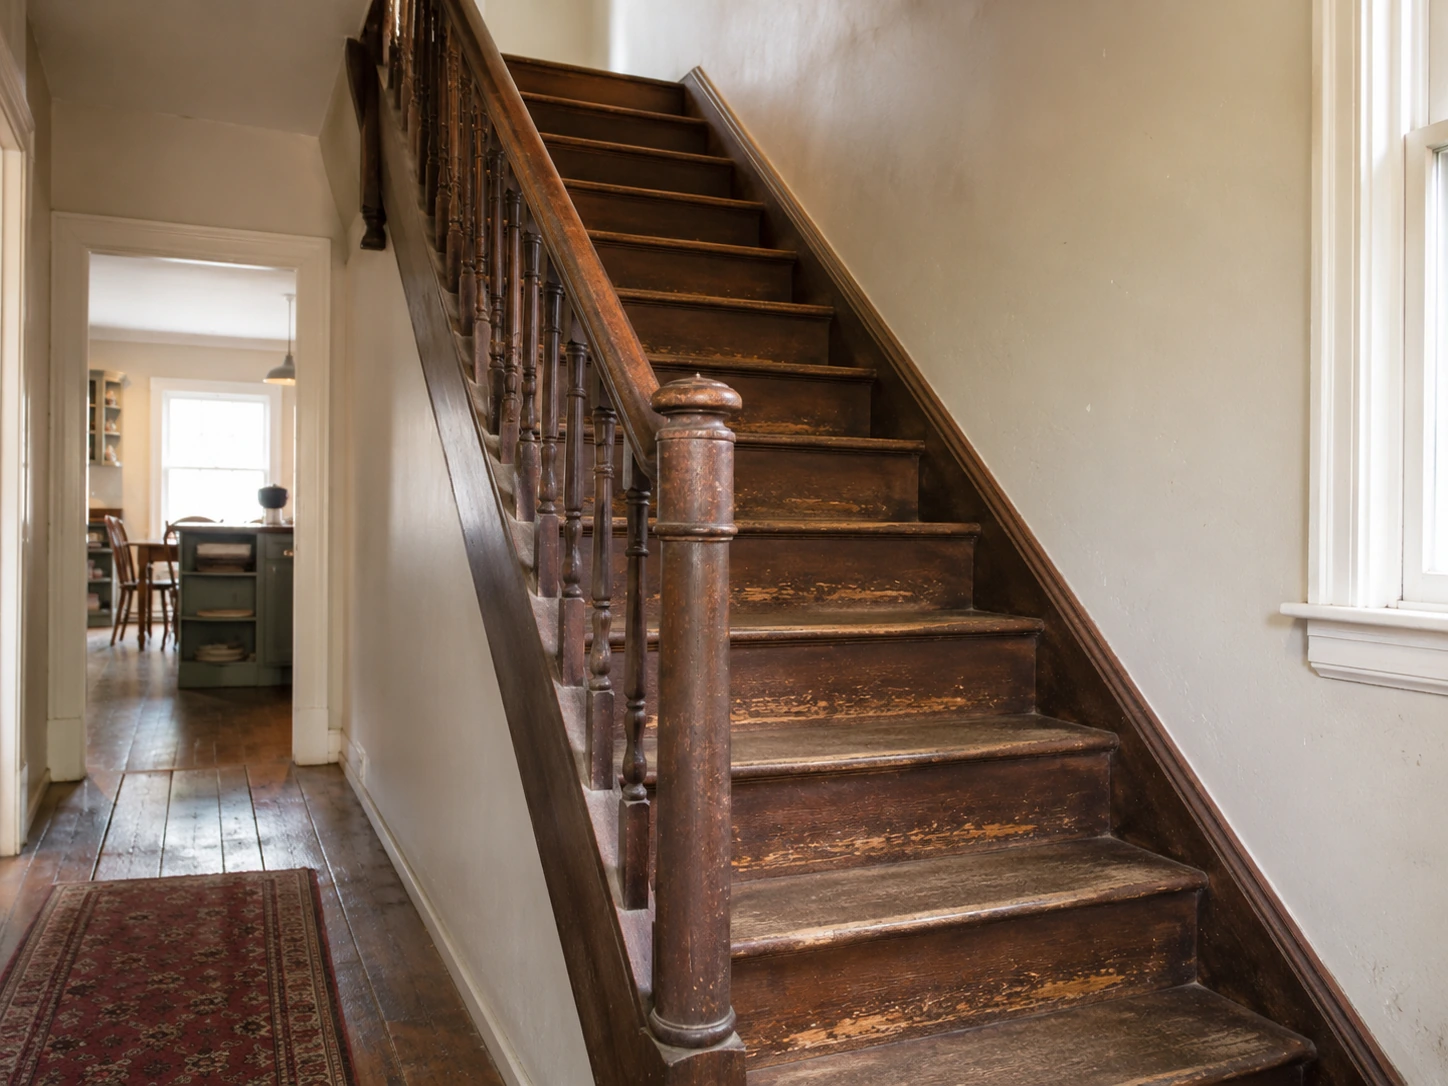
Some staircases are good candidates for cosmetic updates, such as new treads, paint, carpet or a fresh balustrade. Others are at the end of their life and may be safer and more economical to replace entirely. Knowing the difference helps prevent money being spent on surface-level upgrades that cannot fix deeper structural or safety issues.
Replacement is usually the better long-term option when the staircase has serious problems with strength, compliance, layout or everyday use.
Persistent structural movement is one of the clearest signs that replacement may be needed. If the staircase moves, creaks loudly, feels bouncy underfoot or continues to shift after repairs, there may be an issue with the underlying support structure. Loose stringers, cracked treads, split risers and posts that move at the base can all suggest that the staircase is no longer performing safely.
Timber stairs with significant rot, water damage or insect damage may also need to be replaced. Once decay has affected the main structure, patching individual components will not restore the full strength of the staircase. Similarly, metal staircases with deep rust, flaking or corrosion around welded joints may not be suitable for spot repairs alone.
Visible sagging, uneven steps or a staircase that has pulled away from the wall should also be assessed carefully. In these situations, full replacement is often the safest way to restore structural integrity and meet current building requirements.
Many older staircases were built to outdated or informal standards and may not meet current Australian building requirements. If riser heights vary too much from step to step, or if treads are too shallow, the staircase can become uncomfortable and unsafe to use.
A full replacement may be the better option when the staircase is:
In these cases, the geometry of the staircase is often the main issue. Adjusting the rise, going, width or head clearance usually requires more than a simple repair, especially if the surrounding floor structure, walls or landings also need to change.
One of the earliest decisions in a staircase replacement is whether the new staircase will stay in the same position or move to a different part of the home. This decision affects the layout, structure, cost, approvals and level of disruption during the project.
Keeping the staircase in the same position is usually simpler because the existing floor opening and circulation pattern are already established. Relocating the staircase can improve space, light and flow, but it usually requires more structural work and careful planning.
Replacing a staircase in its current position is usually the most straightforward option. The existing stairwell opening can often be reused, which avoids cutting a new opening in the upper floor or infilling the old one. In many homes, the surrounding walls and floor structure have already been designed around the current stair location, so keeping the staircase where it is can reduce the need for major structural changes.
Using the same position can still allow for a significant design update. A dated staircase may be replaced with new timber, a different balustrade style, open risers where suitable, or a more contemporary handrail. In some homes, the layout may also be adjusted slightly, provided the new staircase still fits within the existing opening and maintains suitable head height.
The key is to confirm that the new design works with the existing floor opening while meeting requirements for pitch, rise, going, handrail height and guarding.
Relocating a staircase is more involved because it can affect the whole layout of the property. Creating a new stair position usually means cutting a new upper-floor opening and strengthening the surrounding floor structure. A structural engineer may be needed to specify new beams or supports and confirm that the altered floor structure remains safe.
The former stairwell will also need to be infilled and finished to match the surrounding floor. This may involve new joists, flooring, ceiling work and surface finishes. Moving a staircase can also affect how people move through the home, how rooms connect and how occupants reach exits in an emergency.
For multi-storey homes, extensions or major renovations, the relationship between each level, the staircase and the escape route should be considered early in the design process.
The final choice between keeping or moving a staircase usually comes down to practicality, budget and design goals. Important factors include:
Careful measurement of the existing stairwell and a scaled layout of the proposed design can help confirm what is achievable. Where a staircase move is being considered, early input from a staircase specialist, designer or structural engineer is important before demolition begins.
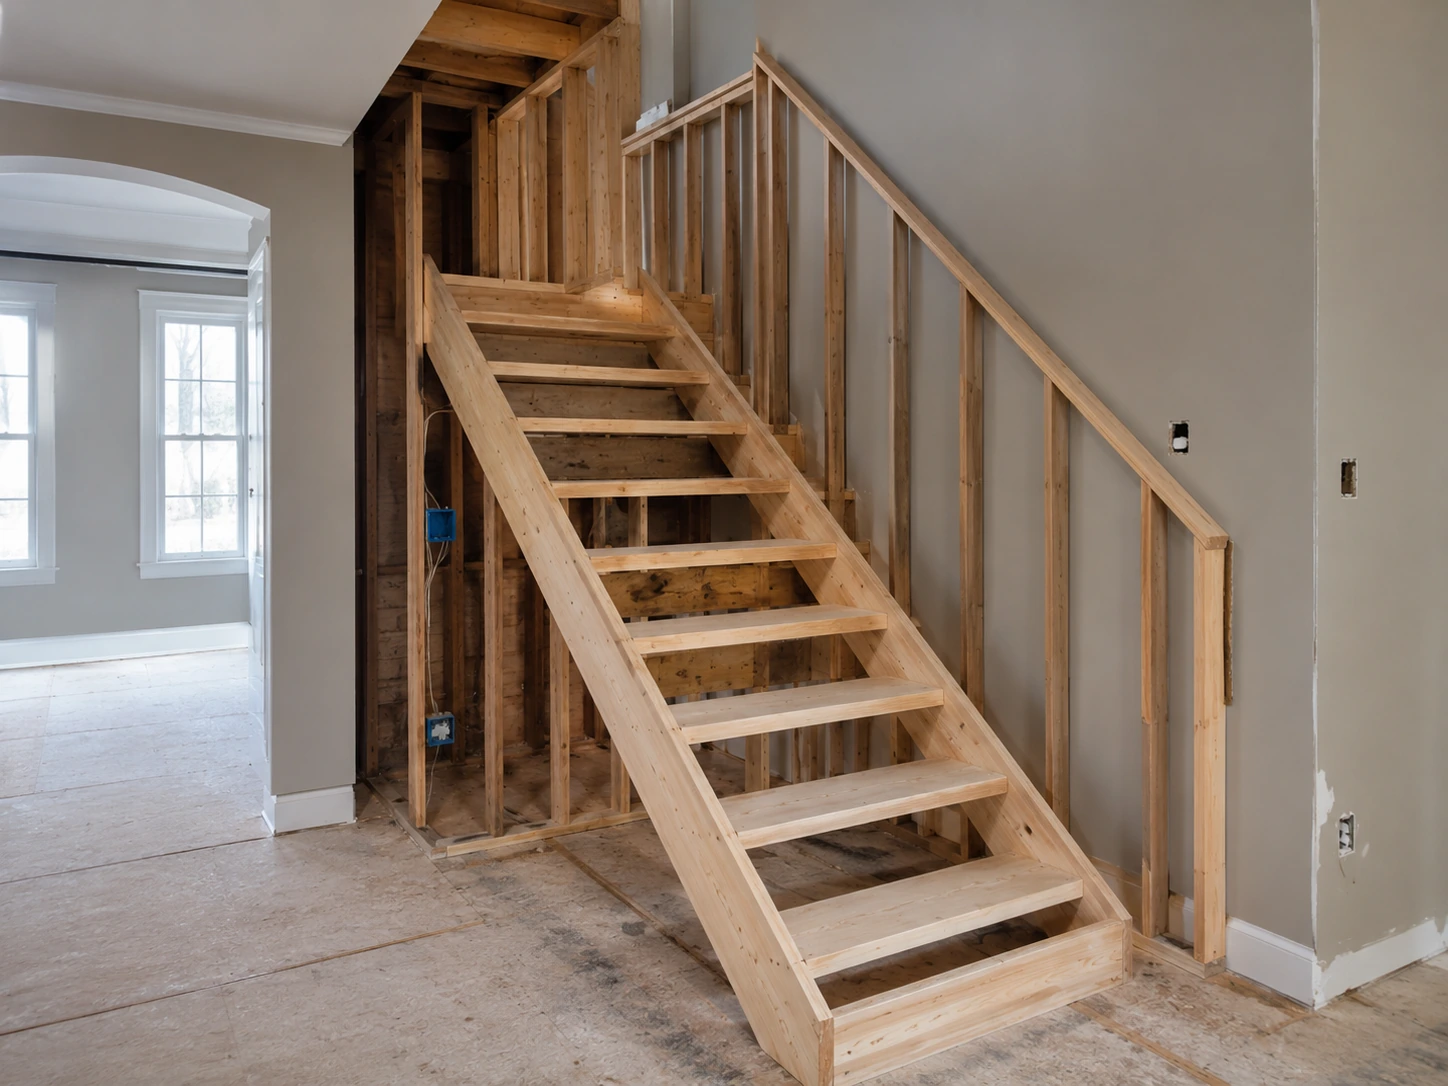
Changing a staircase is rarely a simple like-for-like swap. The existing layout, available head height and size of the floor opening all influence what can safely and practically be built. These constraints should be considered before choosing materials, finishes or balustrade styles.
Ignoring these details can lead to a staircase that feels cramped, has uncomfortable treads or does not comply with current requirements. Careful measurement and realistic planning help avoid costly redesigns later.
The layout describes the path the staircase takes from one level to another. Common arrangements include straight flights, quarter-turn stairs, half-turn stairs and stairs with winders. The existing layout is usually connected to surrounding walls, doors and walkways, so any change needs to consider how people move through the home.
A straight flight often feels open and easy to use, but it requires enough length. In smaller spaces, a quarter-turn staircase can reduce the overall run and help avoid conflicts with doorways, windows or furniture. Winder treads can save space where a landing will not fit, but they must be carefully designed so they remain safe and comfortable underfoot.
Layout also affects where the bottom and top landings fall. Even a small adjustment to the start or finish point of the staircase can improve movement through a room, but it may also affect handrails, balustrades, wall finishes or floor transitions.
Head height is the clear vertical space above the staircase. Current building requirements specify minimum headroom, and this needs to be maintained over the usable part of the stair. Low ceilings, beams, sloping rooflines and upper-floor structures can all restrict available clearance.
If the existing head height is tight, the options may be limited. The stair pitch may be reduced by extending the stair run or increasing the number of risers, provided there is enough space. In some cases, a ceiling section or beam may need to be altered to create the required clearance.
The design still needs to feel comfortable. A steep staircase with high risers may fit into a tight space, but it can be tiring or unsafe for everyday use. A good design balances compliance, comfort and the available floor area.
The size and shape of the floor opening at the upper level largely controls which staircase layouts are possible. A narrow rectangular opening may suit a straight or single-turn staircase, while a larger L-shaped or U-shaped opening can allow for landings and more generous turns.
Enlarging or repositioning the opening can create better design options, but it usually involves structural work. Floor joists may need to be trimmed, and new support may be required to maintain the strength of the upper floor. Load-bearing walls below can also limit how far the opening can move.
Any change to the staircase should also connect properly with the guarding around the upper-floor opening. Balustrades, handrails and landing edges need to work together as one continuous safety system.
Balustrades and handrails are not simply decorative extras. They are safety-critical elements that should be planned at the same time as the staircase layout. Poor coordination between the staircase and balustrade can lead to awkward detailing, non-compliance and extra cost during installation.
When replacing an existing staircase, it is important to decide early whether the current balustrade can be retained, what needs to be upgraded and how the new handrails, posts and infill will connect to adjoining floors, walls and landings.
Current building requirements set expectations for balustrade height, handrail height, spacing and strength. A replacement staircase that keeps an old handrail at the wrong height, or balusters spaced too far apart, may not meet current safety expectations.
Key checks include:
Changing the stair pitch, width or number of risers can affect these measurements. For this reason, the balustrade should be recalculated as part of the new staircase design rather than copied directly from the old staircase.
The way a balustrade connects to the staircase affects both appearance and performance. Closed-string stairs often use balusters fixed into the treads or stringer, while open-string or cut-string designs expose more of the tread and require more precise detailing at each connection point.
Important design decisions include:
In many replacements, the new staircase alignment will not match the old one exactly. This means existing post positions cannot always be reused. Solid fixing points may need to be created so the new balustrade is secure and long-lasting.
Sometimes existing handrails, posts or balusters appear to be in good condition and may seem suitable for reuse. This is only practical if the dimensions, fixing methods and material strength are compatible with the new staircase and current requirements.
Where a dated staircase is being modernised, the balustrade often makes the biggest visual difference. Options include:
Any aesthetic choice still needs to allow for secure fixings, a comfortable handrail grip and clean transitions at corners and landings. Planning the staircase and balustrade together helps avoid mismatched styles and ensures a safe, continuous handhold.
Selecting the right timber, tread profile and finish determines how the new staircase will look, feel underfoot and perform over time. Good choices balance appearance, durability, maintenance and compliance with local building requirements.
This is especially important when replacing an existing staircase, where new materials need to work with current floors, doors, handrails and the overall style of the home.
The first decision is usually between hardwood and softwood. Hardwoods such as oak, ash or beech are often suited to stairs that will be a visible design feature and need to handle heavy use. These timbers generally resist dents better than softwoods and can be stained or finished to suit surrounding joinery.
Softwoods such as pine are usually more economical and can be a practical choice for painted, carpeted or closed-string staircases where the timber is partly concealed. However, softwood marks more easily, so exposed treads need a suitable protective finish.
Colour and grain should be considered alongside existing flooring, doors and trims. A warm mid-tone timber can help a new staircase blend into a period or traditional home, while lighter timbers often suit contemporary interiors. Stable, kiln-dried material is also important because it helps reduce the risk of squeaks, gaps and movement over time.
Treads need to feel comfortable, meet relevant requirements and suit the overall design. Exact measurements should always be confirmed against current standards and project conditions before fabrication begins.
Bullnose treads, with a rounded front edge, create a softer and more traditional appearance. Square-edge treads provide a cleaner contemporary line and often pair well with minimalist balustrades, although a small softened edge can help reduce chipping.
Where an existing staircase has very steep or shallow steps, replacement can provide an opportunity to improve comfort and safety by adjusting tread and riser proportions within the available space.
Open-riser stairs need careful design because the tread thickness, spacing and stiffness are more visible and more critical. Closed-riser stairs are usually more forgiving and may also allow for storage, feature lighting or enclosed space beneath the staircase.
Finishes protect timber from wear, moisture and everyday use. They also influence the final colour and feel of the staircase.
Clear matt or satin coatings can highlight the natural grain while providing a durable protective layer. Penetrating oils create a more natural finish and can be easier to patch repair, but they may require more regular maintenance, especially on the nosings where foot traffic is highest.
For busy households, pets or heavy use, a quality water-based polyurethane can be a practical option because it is durable, low odour and dries relatively quickly. Stains can also be used before sealing to help match the new staircase to existing flooring or joinery.
Slip resistance should be considered as part of the finish selection. Very glossy finishes can be slippery, particularly on straight flights. A matt or low-sheen finish with appropriate anti-slip detailing near the nosings can help improve safety without compromising appearance.
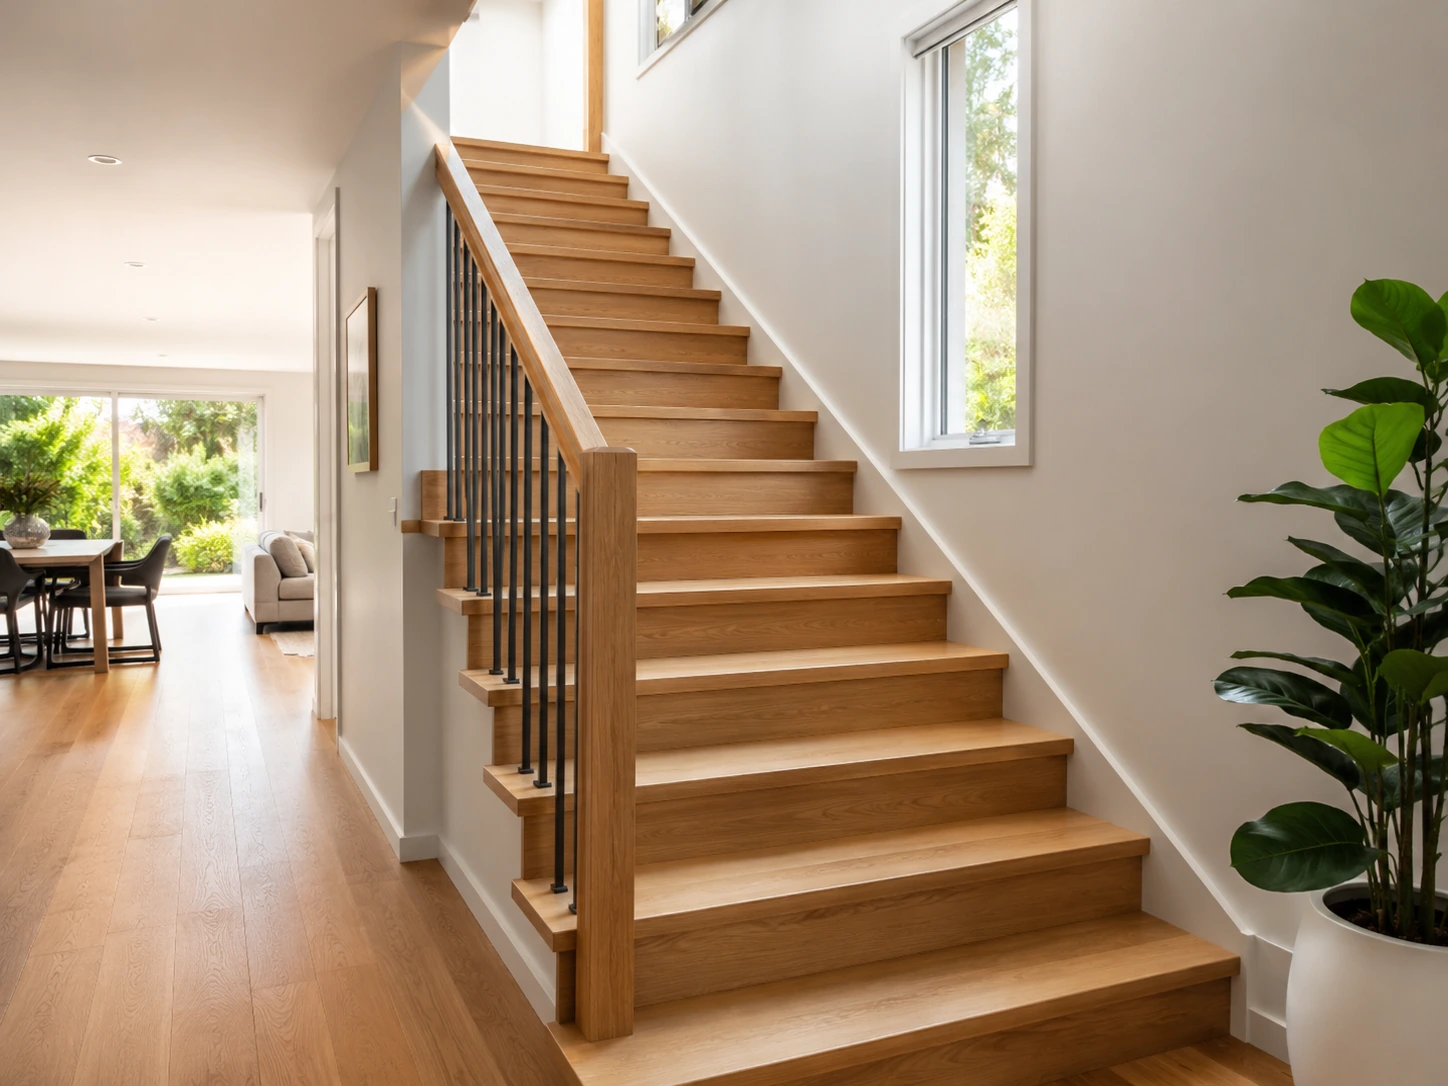
Timing stair replacement correctly during a renovation helps avoid rework, delays and damage to new finishes. The staircase affects structure, layout, services and access between levels, so it should not be treated as a last-minute detail.
The right timing depends on the scale of the renovation. A major renovation with structural changes requires a different sequence from a lighter cosmetic upgrade.
If walls are being moved, floor openings altered or load-bearing elements changed, stair planning should happen early in the project. The stair opening size, location and headroom clearances can influence:
Where structural changes are involved, the existing staircase may need to be removed after temporary access and support have been arranged. The new opening and supporting structure can then be prepared before plasterboard, flooring and final finishes are installed.
If the renovation keeps the existing stairwell but upgrades the staircase itself, early assessment is still useful. Removing old finishes can reveal hidden problems such as decayed stringers, poor support or inadequate headroom.
The staircase is often the main access route for trades. Removing it too early can slow the project, create access problems or increase safety risks. In many renovations, it is best to:
This approach allows materials and tools to move between levels without unnecessary damage to the new staircase. It also helps keep high-impact work away from finished timber and painted surfaces.
For most renovations, the best time to install the new staircase is after major framing and rough-in services are complete, but before final finishes are fully installed.
A practical sequence may include:
This order allows surrounding finishes to meet the stair neatly while reducing the risk of damage to completed timberwork.
Requesting a quote without accurate information can lead to estimates that change significantly after a site visit. Gathering a few key details beforehand helps staircase specialists provide more realistic pricing, identify potential challenges early and recommend suitable design options.
It also makes it easier to compare quotes because each contractor is pricing the same scope of work.
A site visit will usually be needed before a final quote is prepared, but basic measurements provide a useful starting point. Record the approximate floor-to-floor height, stair width, length of the stairwell opening and any obvious restrictions, such as low ceilings, nearby doors, windows or built-in cabinetry.
Clear photographs are also valuable. Include images from the top and bottom of the staircase, side views where possible, surrounding rooms and any areas showing damage or wear. If the new staircase will stay in the same position, photos of the existing layout can help confirm which designs are likely to fit without major structural changes.
Having a general idea of the style you want helps narrow the available options. You do not need to choose every detail before requesting a quote, but it is useful to know whether you prefer a traditional or contemporary staircase, an open or closed-riser design and the type of balustrade you have in mind.
If you have inspiration photos or examples of staircases you like, include them with your enquiry. Mention preferred materials such as oak, ash, pine, glass or metal, as well as whether the staircase will be painted, stained or finished in natural timber.
Contractors will also need to understand the wider project. Let them know whether the staircase is being replaced as part of a full renovation, extension, upper-storey addition or standalone project. If structural changes are already planned, or if engineering drawings have been prepared, mention this from the beginning.
Providing an expected start date and completion timeframe also helps with scheduling. The more complete the information provided, the more accurate and reliable the quotation is likely to be.
Replacing an existing staircase requires careful planning across structure, layout, materials, balustrades, safety and project timing. By considering these factors early, homeowners can avoid costly changes during construction and choose a staircase that improves the way the home looks, feels and functions.
With the right guidance, a staircase replacement can deliver lasting value, comfort and visual appeal. Dixon Stairs can help homeowners plan and build a replacement staircase that suits the property, meets practical requirements and provides a safe, lasting result.

