Staircase dimensions have a direct impact on safety, comfort and how effectively a staircase fits within a property. For those planning internal stairs in Melbourne, getting the riser height, tread depth, width, headroom and landing dimensions right is essential for creating a staircase that is practical and compliant.
Dixon Stairs designs and builds staircases to suit different property layouts, architectural styles and project requirements. The required dimensions depend on the staircase type, available space and applicable Australian building requirements rather than one universal set of measurements.
This guide covers the key staircase dimensions and requirements, including risers and goings, stair width, headroom, landings, handrails, balustrades, pitch, stringers, overall space and spiral or curved staircases.
For a typical residential stairway in a house, the NCC Housing Provisions specify a maximum riser of 190 mm and a minimum riser of 115 mm. The going, which is the horizontal distance available for each step, must be between 240 mm and 355 mm. The relationship between the riser and going must also fall within the required 2R + G range of 550 mm to 700 mm.
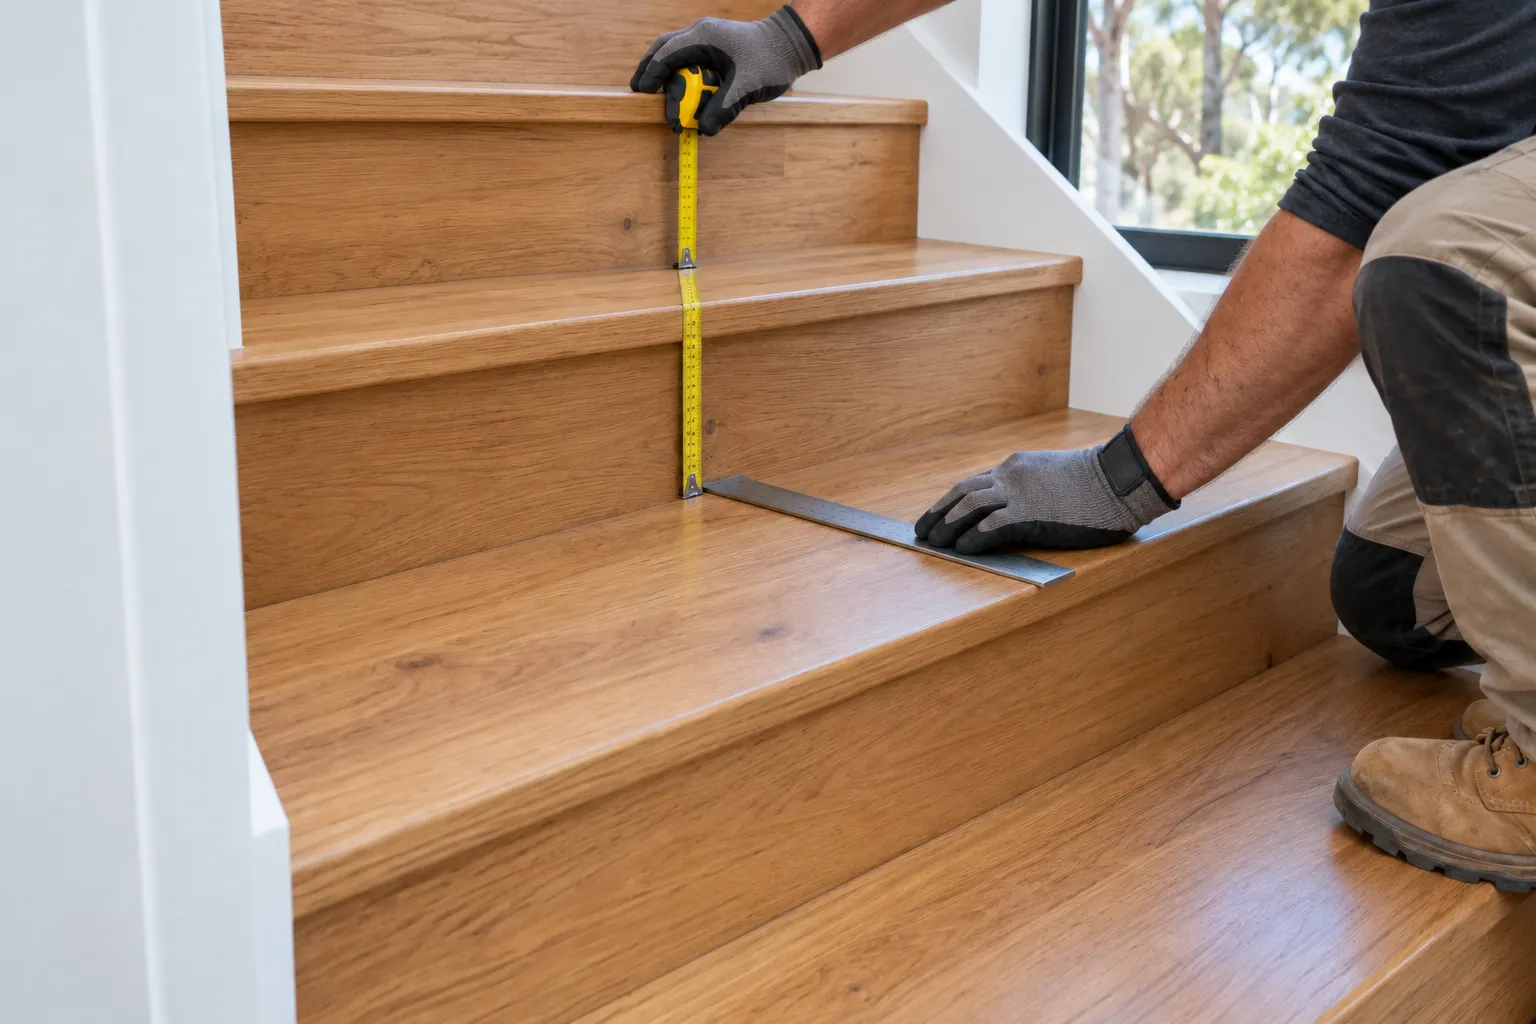
These measurements should be checked against the applicable stairway requirements when the final staircase design is developed.
Risers and goings should remain consistent throughout a flight. Under the Housing Provisions, differences between adjacent risers or goings should not exceed 5 mm, while the difference between the largest and smallest riser or going within a flight should not exceed 10 mm.
The final dimensions should be selected according to the floor-to-floor height, available space and staircase layout. Consistent risers and appropriately proportioned goings help create stairs that are predictable and comfortable to use.
There is no single minimum stair width specified by the NCC for houses classified as Class 1 buildings. The width can be designed around the property's layout, intended use and practical requirements rather than a fixed national minimum.
A wider staircase can make everyday movement more comfortable and provide additional space for carrying furniture or other large items. The clear width also needs to account for features such as handrails, balustrades and structural elements that may reduce the usable space.
The staircase width should be established during the design stage so it works with the available floor area while meeting the applicable requirements.
A minimum clear height of 2 metres is required above a stairway, measured vertically from the nosing line of the stair treads to the underside of the ceiling or other overhead structure. No overhead projection should encroach into this required height.
Headroom needs to be considered alongside the floor-to-floor height, stair pitch and structure above. Stairs positioned beneath another floor, roof or staircase may need to be adjusted to maintain the required clearance throughout the relevant area.
Checking headroom during the design stage helps ensure the staircase fits within the available structure while maintaining the required clearance.
For a house, stair landings need to be at least 750 mm long. Where the landing changes direction, the measurement is taken 500 mm from the inside edge of the landing. Landings must also have a gradient no steeper than 1:50.
A landing is required where a doorway opens onto a stairway or ramp that provides a change in level of more than three risers or 570 mm. The landing must extend across the full width of the doorway.
The Housing Provisions allow up to three consecutive winders in place of a quarter landing and up to six consecutive winders in place of a half landing. Their dimensions still need to meet the applicable stair requirements.
Landing dimensions and the use of winders should be considered as part of the overall staircase layout rather than added after the main stair design has been established.
For a residential stairway, a required handrail must be at least 865 mm above the nosings of the stair treads. It should be continuous along the flight and provide a suitable handhold. The Housing Provisions require a handrail on at least one side of a stair flight where the relevant conditions apply.
Balustrades or barriers are required where there is a fall of 1 metre or more. The minimum barrier height is 865 mm above the stair nosings, while barriers at landings and other elevated areas need to be at least 1 metre high, subject to the specific provisions.
Balustrade openings must be small enough that a 125 mm sphere cannot pass through. The requirements can vary for certain situations, so the final handrail and balustrade design should be checked against the applicable NCC provisions.
The NCC does not set a single maximum pitch angle for a standard residential staircase. Instead, the steepness of the stair is controlled through the relationship between the riser, going and the 2R + G calculation. For standard stairs in a house, the Housing Provisions specify a riser between 115 mm and 190 mm, a going between 240 mm and 355 mm and a 2R + G result between 550 mm and 700 mm.
This means staircase pitch should not be assessed using a general angle such as 30, 35 or 40 degrees alone. The floor-to-floor height, number of risers, going and available horizontal space all need to be considered together when developing the staircase layout.
A higher riser or shorter going produces a steeper staircase, while a lower riser or deeper going produces a shallower staircase. The final configuration also needs to accommodate landings, headroom and the available floor area.
The staircase should be designed around the applicable riser, going and slope relationship requirements rather than relying on a generic pitch angle.
There is no fixed number of steps for every residential staircase. The number of risers depends mainly on the floor-to-floor height and selected riser height, with the final number adjusted so that each riser remains consistent and within the permitted dimensions.
For houses, the Housing Provisions require between 2 and 18 risers in each flight. A staircase with a floor-to-floor height of 2,800 mm and 16 risers, for example, would have an average riser height of 175 mm.
The final number of risers also affects the staircase's horizontal run and overall footprint. Where a flight would require more risers than permitted, the staircase may need to incorporate a landing or change of direction.
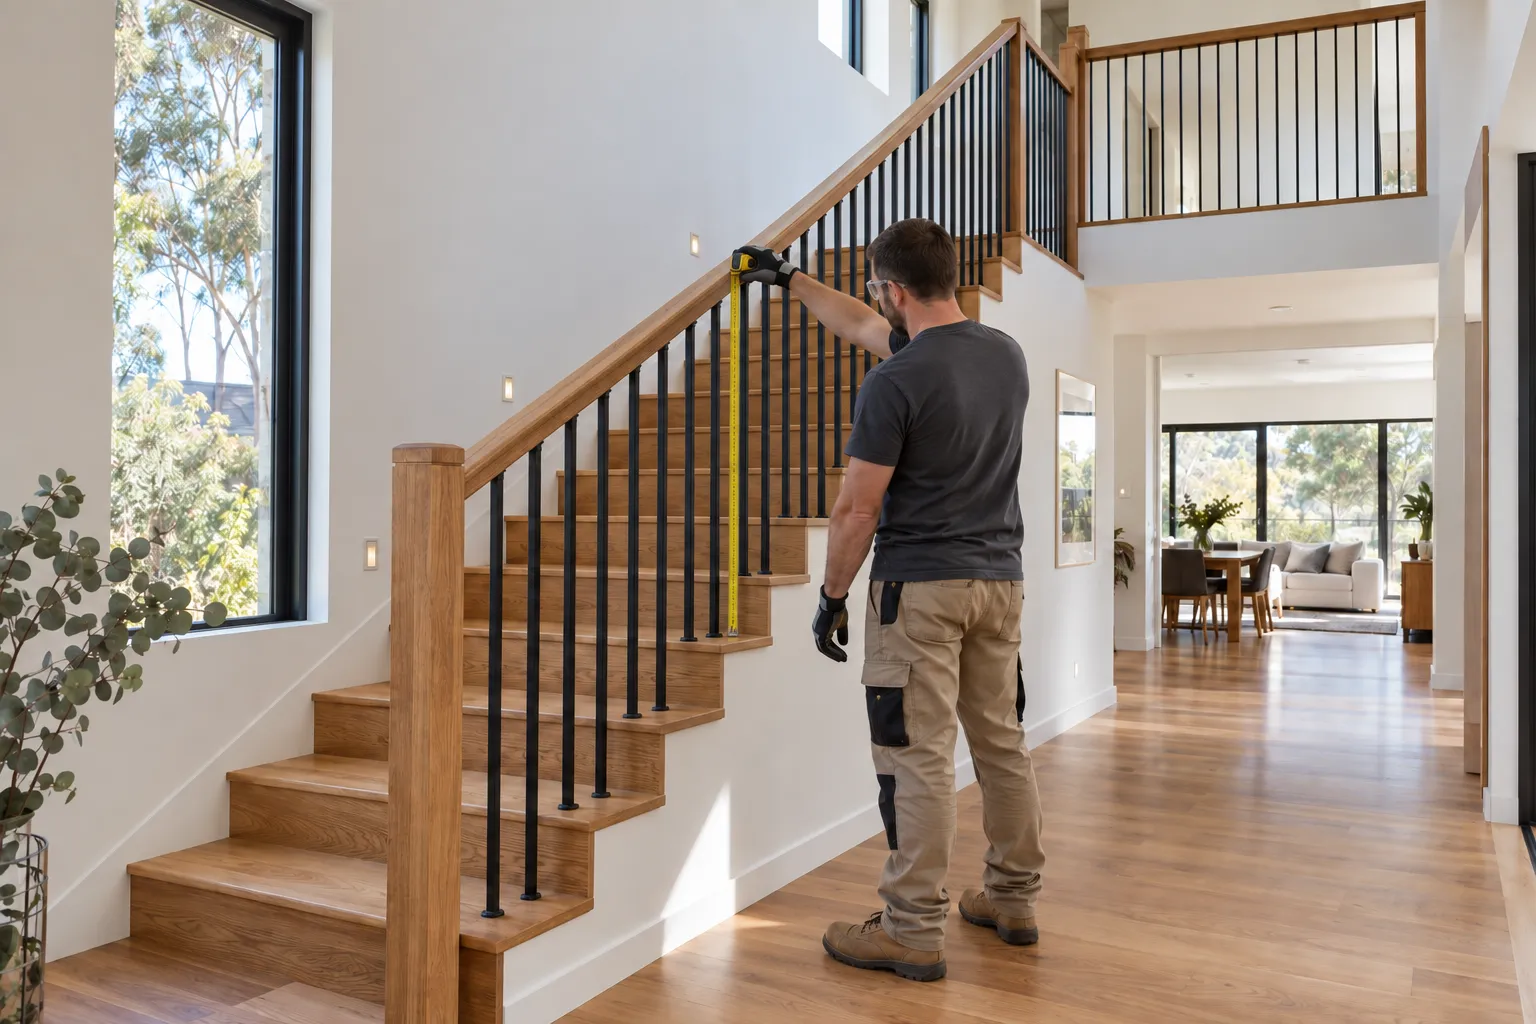
There is no single standard stringer dimension for every residential staircase. Stringer size depends on factors like the staircase span, width, material, support arrangement and structural loads.
Stringers form part of the staircase's load-bearing structure, so their dimensions need to be determined as part of the structural design. The NCC requires stairways to be designed to withstand the applicable loading forces, with structural requirements applying to the staircase and its supporting components.
Timber, steel and other stringer systems can have different dimensions even when used for similar stair layouts. The final design should coordinate the stringers with the treads, landings, supports and connections to the surrounding structure.
There is no single standard footprint for an internal staircase. The required space depends on the floor-to-floor height, riser height, going, stair width, number of risers and overall layout. A straight staircase generally requires a longer horizontal run, while L-shaped or U-shaped layouts can divide the run between multiple flights.
Choosing the right staircase layout can help make better use of the available floor area while maintaining comfortable movement between levels.
The staircase footprint also needs to accommodate landings, headroom, handrails, balustrades, stringers and structural supports. These elements should be considered from the beginning rather than treating the staircase as only the visible run of treads.
Early planning makes it easier to select a configuration that fits the available floor area while maintaining the required dimensions and clearances.
Spiral and curved stairs have additional design considerations because their treads are tapered rather than uniform across their width. The NCC Housing Provisions provide specific requirements for both tapered and spiral treads, including different riser, going and slope relationship ranges for spiral stairs.
For tapered treads that are not part of a spiral stair, the going is measured at the specified point across the unobstructed stair width. For spiral stairs, the Housing Provisions specify that the measurement point is seven-tenths of the unobstructed width from the face of the centre pole or support towards the handrail side.
Spiral and curved stairs can make effective use of limited floor space, but the available area still needs to accommodate the required tread dimensions, headroom, handrails and barriers. Other space-saving stair designs may also be considered where the available floor area is limited. The staircase layout should be assessed early to determine whether the design can meet the applicable requirements while fitting the property.
Spiral and curved staircases can provide an effective way to work within limited floor space while creating a distinctive feature. Experts can develop a staircase design that suits the available space while meeting the applicable requirements for safe and practical use.
Getting staircase dimensions right means balancing safety, comfort, compliance and the available space. Riser height, going, width, headroom, landings, handrails and structural requirements all need to work together to create stairs that are practical and comfortable for everyday use.
Before construction or alteration begins, property owners should confirm whether a building permit is required for the proposed work.
Dixon Stairs can help develop staircase designs that suit the property's layout, style and requirements, whether it is a new build, renovation, curved staircase or spiral design. Careful planning allows the finished staircase to make effective use of the available space while providing a functional and well-integrated feature.

